
Legislative steps to modernize and upgrade the Georgios Karaiskakis Stadium have entered their final stage, with a draft bill submitted to Parliament by the relevant environment and energy ministry – entitled “Improving Electricity Market Design – Incorporation of Directive (EU) 2024/1711 of the European Parliament and of the Council of June 13, 2024, amending Directives (EU) 2018/2001 and (EU) 2019/944, and other provisions” – which also includes measures concerning the stadium.

The provisions for Georgios Karaiskakis Stadium
Subject to certain conditions, the use, administration and management of the stadium grounds will be granted for 49 years.
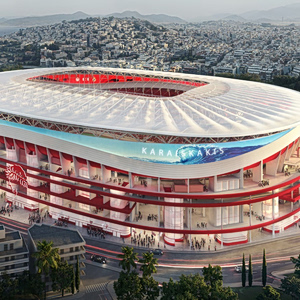
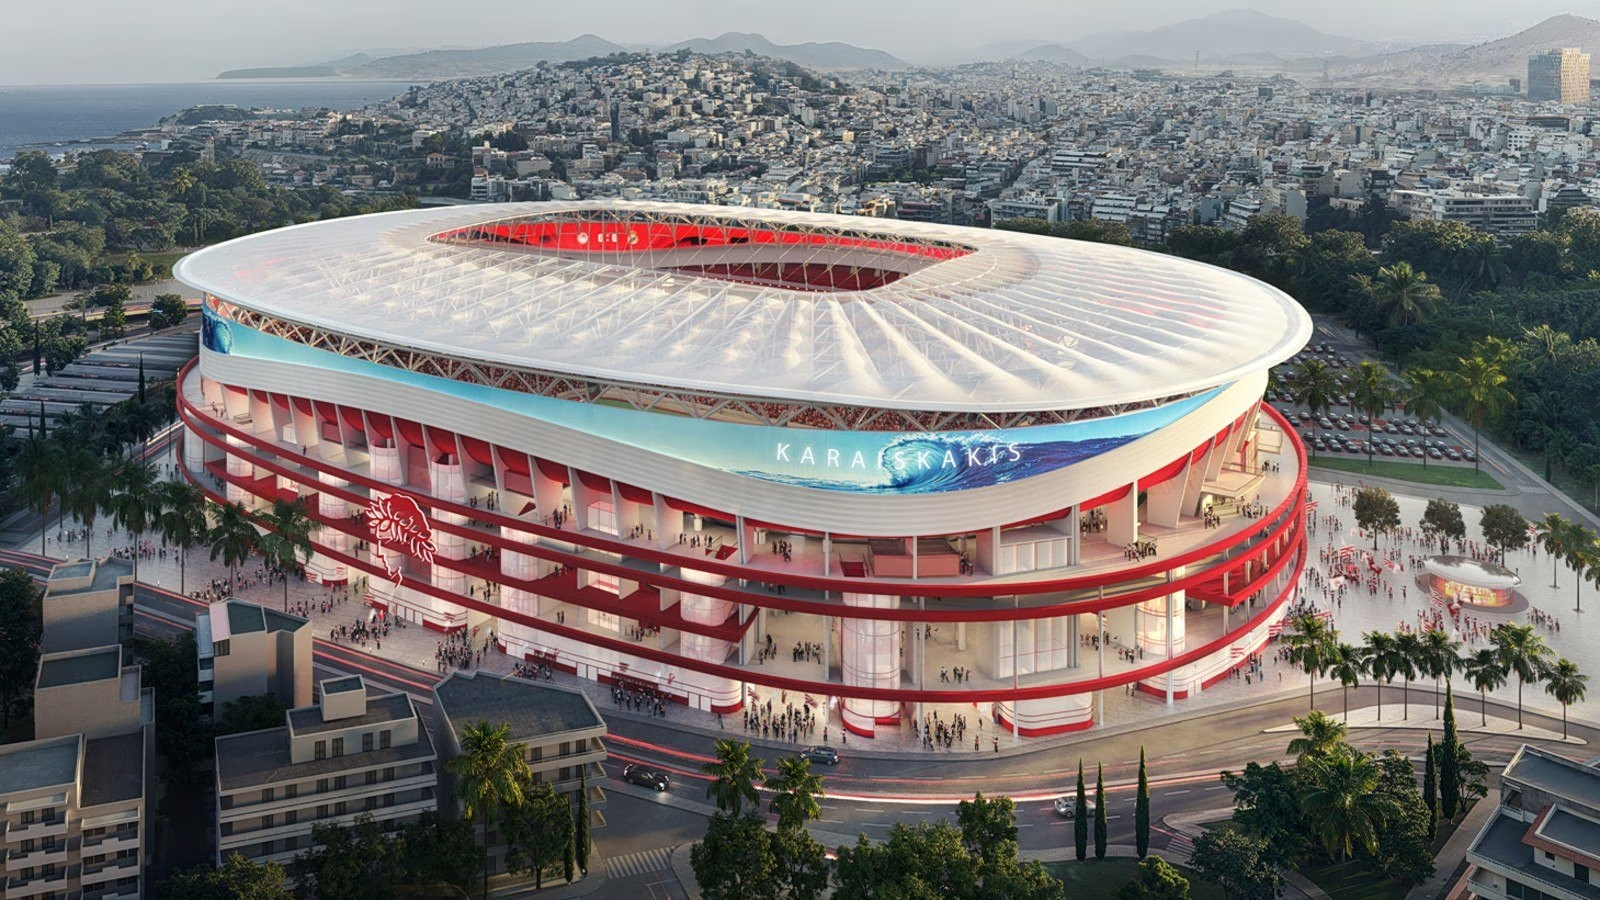
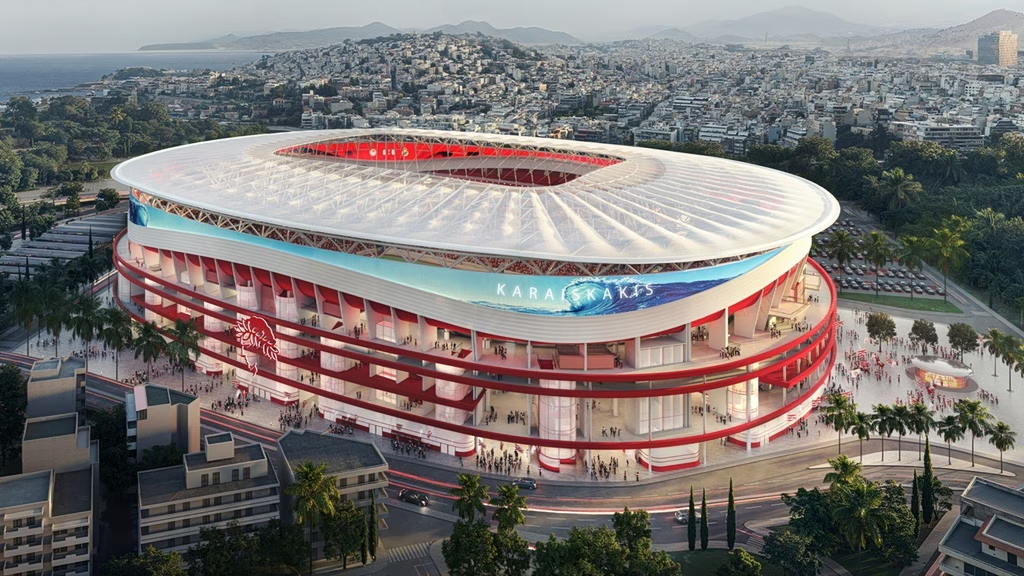
The provision envisages increasing the stadium’s capacity from an estimated 33,500 seats to 52,000 through the reconfiguration of stands and construction of a new lightweight roof. New maximum height limits are established for the building on the stadium’s western side, the new stands and the roof.
At the same time, the maximum floor-area ratio will be reduced, the site coverage ratio will be set at 60% and at least 65% of the permitted floor-area ratio will be reserved exclusively for sports-related uses. The remaining 35% will be allocated to ancillary and commercial uses.
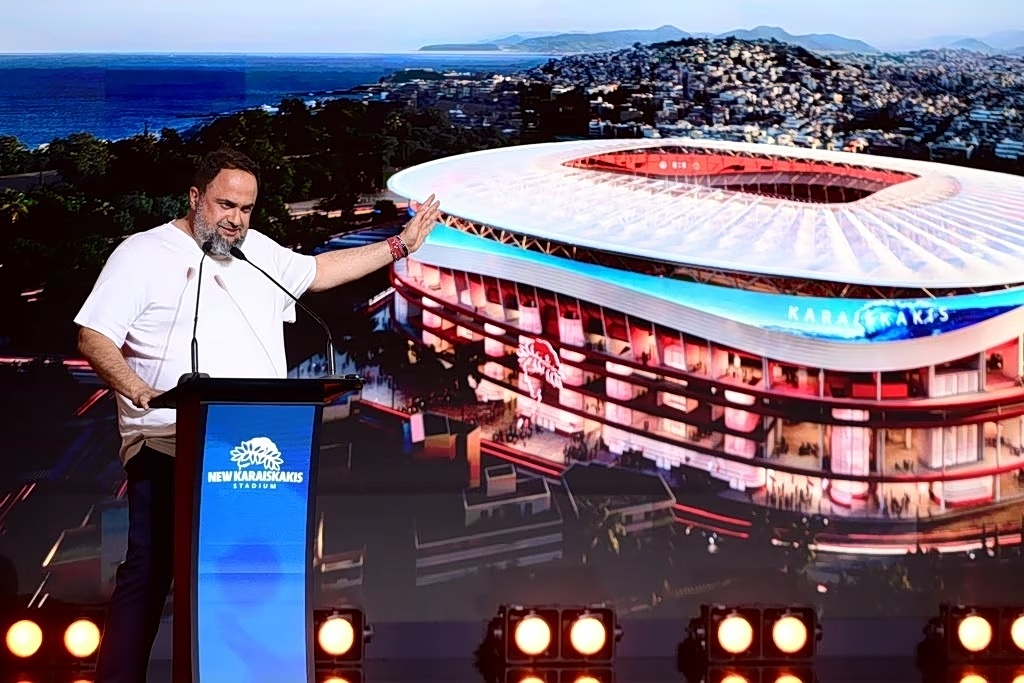
Olympiacos FC owner and President Evangelos Marinakis unveils a display showing the future Georgios Karaiskakis Stadium in the coastal Neo Faliro district, near the port city of Piraeus, in the background
For the construction, reconstruction, expansion and upgrading of the stadium and its necessary ancillary facilities, an exception to existing urban planning regulations will allow the building line to coincide with the street alignment line. This will not require prior amendment of the approved local street plan, provided the measure is used exclusively for the purposes outlined above and does not affect approved street alignments, public spaces or the safe operation of the road network, and all other applicable legal requirements are met.
The aim is to bring the stadium into line with modern international standards, improve its functionality and safety and upgrade its sports infrastructure. Olympiacos Piraeus FC will finance the required works.
The use, administration and management of the stadium grounds will be granted, subject to conditions, for 49 years from the date of signature of the concession agreement between the General Secretariat of Sports, which operates under the Ministry of Education, Religious Affairs and Sports; the Hellenic Olympic Committee; and the sports association known as Olympiacos Syndesmos Filathlon Pireos, commonly referred to as Olympiacos CFP.

Detailed provisions of the bill
Article 83, which establishes the regulatory framework for modernizing and upgrading Georgios Karaiskakis Stadium, provides for the following:
1. The following building conditions and restrictions are established for the modernization, upgrading and expansion of the facilities at Georgios Karaiskakis Stadium, as depicted in the topographical diagram referred to in Article 7(5)(a) of Law 3207/2003:
a) Maximum height of the building on the western side of the stadium: 35 meters.
b) Maximum height at the highest point of the new stands on the stadium’s northeastern, southeastern, southwestern and northwestern sides: 37 meters.
c) Maximum height at the highest point of the new stands on the stadium’s northern, southern, eastern and western sides: 45 meters.
d) Maximum height of the new lightweight roof, measured from all points along the stadium’s new outer perimeter: 52 meters.
Inside the stadium, with the roof height measured from the level of the playing field, its maximum height must not exceed 58 meters.
e) Maximum permitted floor-area ratio: 0.75.
f) Maximum permitted site coverage ratio: 60%.
For the construction, reconstruction, expansion and upgrading of the stadium and its necessary ancillary facilities, an exception to existing urban planning regulations will allow the building line to coincide with the street alignment line without prior amendment of the approved local street plan. This exception applies exclusively to the purposes specified above, provided it does not affect approved street alignments, public spaces or the safe operation of the road network and all other applicable legal requirements are met.
The alignment described above will be shown on the site coverage plan accompanying the relevant approval or permit. No prior amendment of the local street plan will be required for the purposes of this provision.
2. At least 65% of the maximum permitted floor-area ratio established under paragraph 1(e) must be devoted exclusively to sports-related uses within the Georgios Karaiskakis Stadium complex.

The remaining 35% of the maximum permitted floor-area ratio will be allocated to the following uses:
a) Ancillary uses: Facilities for the media; recreation and dining areas for athletes; educational facilities; a children’s play area; club lounges; offices; therapeutic care and support facilities for people with disabilities and people with mobility restrictions; facilities for sports injury rehabilitation and physical performance optimization; and centers providing specialized care, movement therapy and physiotherapy services. Multipurpose cultural spaces will also be permitted, including museums, sports club facilities and exhibitions organized by a sports club.
b) Commercial uses: Sports goods stores; refreshment bars and mixed food stores; businesses subject to public health regulations, including food and beverage establishments; facilities for preparing, packaging and storing ready-made meals and food; catering services of all kinds; retail stores; and entertainment and recreation venues.
Buildings or plots within the Georgios Karaiskakis Stadium grounds may also be used for parking.
3. The stadium’s parking facilities must provide a minimum total capacity of 1,800 spaces.
4. A joint decision by the ministers of Environment and Energy and Culture will be issued to modernize, upgrade and expand Georgios Karaiskakis Stadium and construct or expand its parking facilities. The decision will update the existing Approval of Environmental Terms (AEPO) following preparation of a traffic management study and submission of a file seeking amendment and updating of the environmental approval.
5. The building permits required to modernize, upgrade and expand Georgios Karaiskakis Stadium will be issued by the building services department of the Municipality of Piraeus.
6. A single building permit or revised building permit may be issued, and the stadium facilities may be functionally integrated with neighboring plots, either directly adjoining the facilities or indirectly through an intervening plot. The stadium grounds are those depicted in the topographical diagram referred to in Article 7(5)(a) of Law 3207/2003.
The neighboring plots must lie within Building Block 53 of the area’s approved local street plan, and their use must have been leased or granted to the sports association known as Olympiacos Syndesmos Filathlon Pireos, or to another third party to which the association has transferred rights and obligations relating to the facilities described above, provided that:
a) The relevant intention of the property owners is established in the lease or concession agreement. If the agreement does not expressly state this, the owners must provide their consent in a separate written document.
b) The applicable urban planning parameters are observed for each individual plot.
Source: tovima.com